
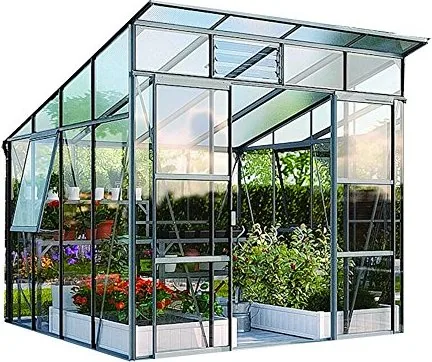
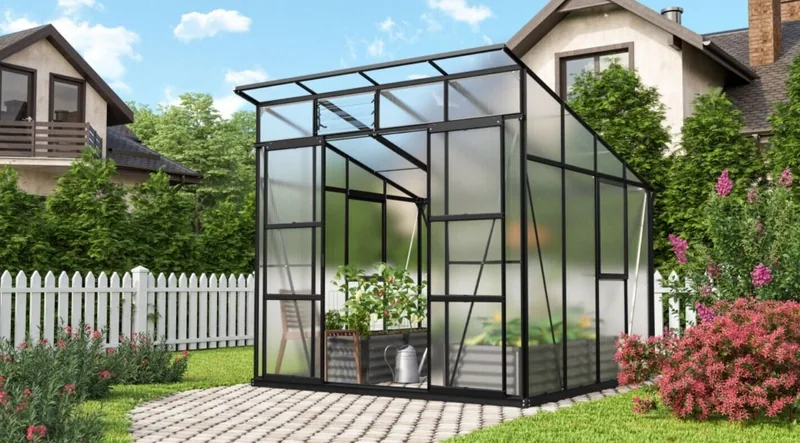
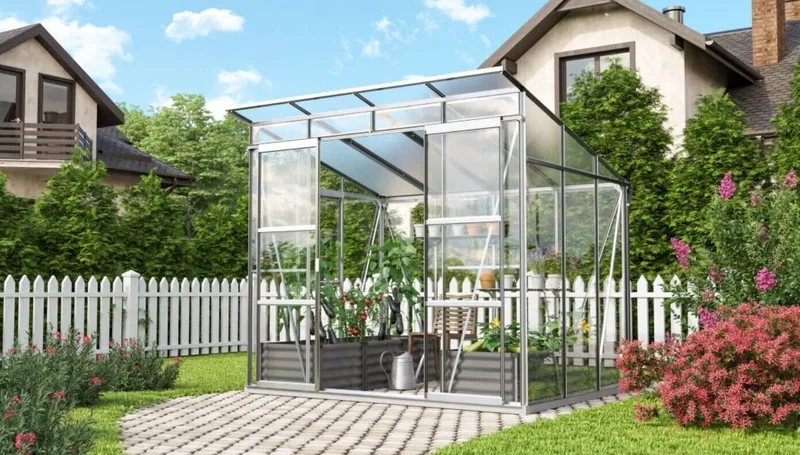
Vitavia Freya Manual
PDF manual · 40 Pages
English



Quick check
Incorrect answer, please try again.
Chat with your Vitavia Freya manual using AI
Get instant AI answers from your Vitavia Freya manual
Ask anything about the Vitavia Freya. Answers come from this manual, with the pages they are based on.
Freya Maintenance Schedule
Thoroughly wash the greenhouse occasionally using a mild detergent that does not react aggressively with aluminium or glass fixing clips.
Ensure that the upper and lower door tracks are cleaned regularly to avoid a build up of debris.
In the event of heavy snowfall, clear the roof of the building or take suitable measures to support the roof.
Ask a Question
Do you recommend Freya?
Yes NoFrequently Asked Questions
Always select a sunny position sheltered from the wind as much as possible. Avoid placing near tall buildings or trees where turbulence might occur during storms.
Is this answer helpful?
You will need screwdrivers, socket spanners, a knife, measuring stick, spirit level, saw, and an accu-drill with adjustable torque settings.
Is this answer helpful?
The uv resistant side is indicated by a plastic film and printing at the edge. This side must face outside. Remove the film only after positioning the pane.
Is this answer helpful?
Yes, the greenhouse must always be anchored. If located in windy spots, drill through the profile and steel base and connect them with nuts and bolts.
Is this answer helpful?
Ensure upper and lower door tracks are cleaned regularly to avoid a build up of debris. This prevents obstruction and wear on moving parts.
Is this answer helpful?
No, the product is intended only for growing plants. When used for other purposes we take no responsibility for liability issues.
Is this answer helpful?
If something is missing please contact your retailer immediately. Do not attempt to use the greenhouse without completing the full kit.
Is this answer helpful?
Advantages and Disadvantages
Advantages

- Robust aluminum frame resists rust and provides structural stability over many years
- Flexible glazing options allow selection of glass or polycarbonate sheets easily
- Ridge ventilation windows provide effective airflow to reduce overheating in summer
- Sliding doors save space compared to traditional hinged designs outside
- UV resistant panels protect plants from harsh sun damage effectively
Disadvantages

- Requires a perfectly level and square foundation base for correct assembly
- Two people are highly recommended to handle the aluminum profiles safely
- Gutters and downpipes must be installed separately to manage rainwater runoff
- Maximum tightening torque must be respected to avoid damaging threads
- Base anchoring is mandatory for safety in locations exposed to strong winds
Product Specification
Frame
Aluminum
Door
Double-Sliding Door
Product Description
Discover Gardening Excellence with the Vitavia Freya Greenhouse Manual
Creating a thriving garden oasis starts with the right equipment. This robust greenhouse offers a perfect environment for cultivating plants throughout every season. Designed for both amateur and experienced growers, it provides ample space and light control essential for success. The aluminum frame ensures stability while allowing flexibility for various site conditions. Many users appreciate the sleek design that complements outdoor spaces beautifully.
Installation Overview
Proper setup is crucial for long term performance. Select a sunny location protected from strong winds to protect delicate foliage. A solid foundation is required and must be level and square before proceeding. While assembling the separate elements, it helps to have two people handle the aluminum profiles safely. Check all parts against the inventory list before opening packaging bundles. Loose connections are normal initially until final alignment occurs. Tighten bolts carefully without applying excessive force beyond the specified limits.
Material Quality and Options
Choose between polycarbonate panes or glass depending on your preference. Polycarbonate offers lighter weight and better insulation properties in colder climates. Glass provides clarity and classic aesthetics for traditional garden setups. Regardless of choice, ensure the uv resistant side faces outward during installation. Remove protective films only after positioning each pane correctly. Glazing bars secure the sheets firmly against wind loads naturally. Ventilation windows on the ridge allow hot air to escape efficiently during summer heat waves.
Care and Maintenance Strategies
Regular upkeep keeps your structure functioning optimally for years. Wash the frame occasionally using mild detergent solutions to remove dirt buildup. Clean door tracks frequently to prevent debris accumulation that hinders movement. Inspect seals periodically to maintain watertight integrity inside the enclosure. Clear snow from the roof promptly in winter months to avoid collapse risks. Heating may be necessary when temperatures drop significantly below freezing levels.
Additional Considerations
Accessory options enhance functionality significantly. Shelving and watering systems can be added later locally. Insurance policies covering garden structures are wise investments. Keep model labels attached to doors for identification needs. Continuous improvements mean newer versions may appear soon.
Search for 67,706 Manuals online


Type-in Brand or Model