
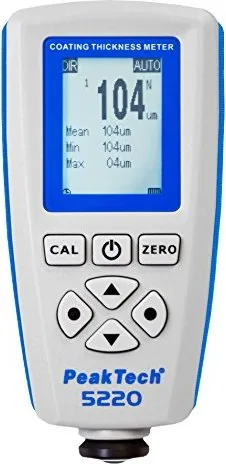
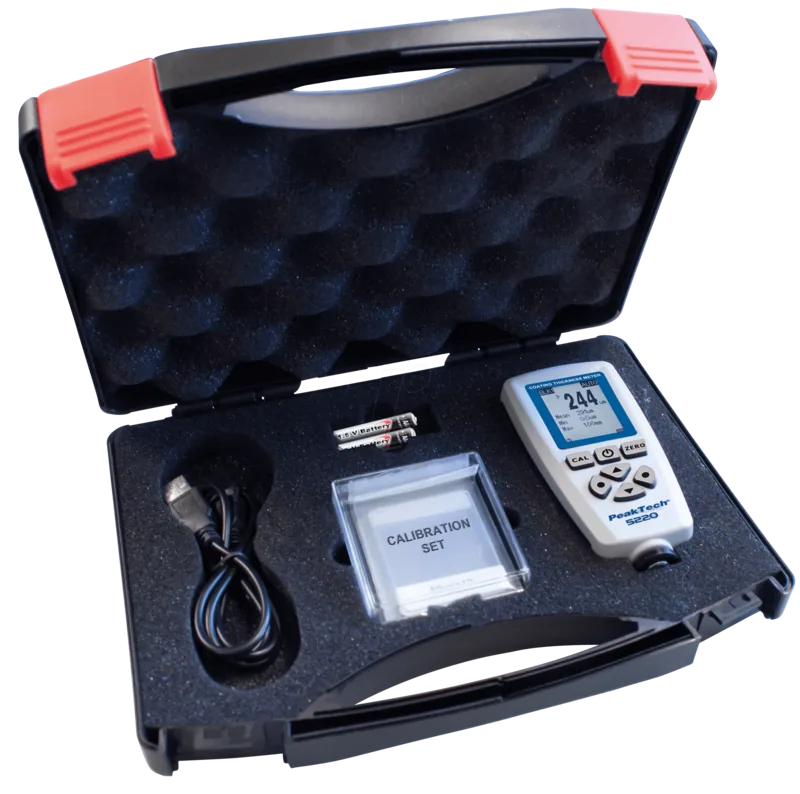
PeakTech 5220 Manual
PDF manual · 48 Pages
English



Quick check
Incorrect answer, please try again.
Chat with your PeakTech 5220 manual using AI
Get instant AI answers from your PeakTech 5220 manual
Ask anything about the PeakTech 5220. Answers come from this manual, with the pages they are based on.
5220 Maintenance Schedule
It is recommended to re-calibrate the unit after one year to ensure accuracy.
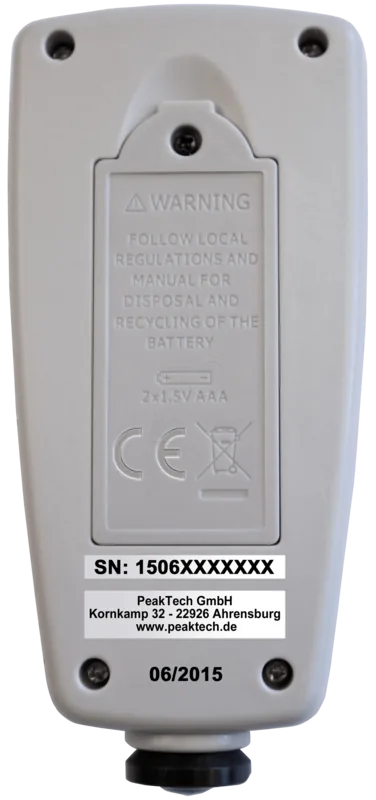
Replace the two 1.5V AAA batteries as soon as the battery indicator BAT appears on the display.
Wipe the housing regularly with a soft, dry cloth or a damp cloth with mild detergent; do not use solvents or abrasives.
Free maintenance reminders
Timed to your purchase date. Always free, unsubscribe anytime.
Ask a Question
Do you recommend 5220?
Yes NoFrequently Asked Questions
Press the CAL key to enter calibration mode. Place the probe on a clean uncoated sample and confirm. For multi-point calibration, add thickness foils and confirm values. This ensures accuracy for specific surfaces.
Is this answer helpful?
Yes, the device features a USB interface. Use the included cable to connect to a PC. Install the necessary drivers and software to download stored readings and statistics for reporting purposes efficiently.
Is this answer helpful?
A battery indicator will appear on the display to warn you. Low batteries can cause false readings. Replace with new 1.5V AAA batteries immediately to ensure reliable operation and accurate measurements.
Is this answer helpful?
While some sections mention outdoor use, safety notes specify indoor applications. Extreme conditions can affect performance. Use a protective case and check manufacturer guidelines before using outside to maintain reliability.
Is this answer helpful?
The memory supports up to eighty readings per group. It has one direct group and four general groups. General groups retain data when powered off, while direct groups clear data.
Is this answer helpful?
It measures non-magnetic layers on ferrous substrates like paint on steel. It also measures insulating coatings on non-ferrous metals like aluminum. It works well for anodizing, chrome, and varnish layers.
Is this answer helpful?
The measuring range extends from zero up to 1300 microns. It covers approximately 51.2 mils. Resolution varies from one micron to ten microns depending on the specific range of thickness being measured.
Is this answer helpful?
Advantages and Disadvantages
Advantages

- Dual sensor capability for both ferrous and non-ferrous substrates
- USB interface allows direct data transfer to a PC for analysis
- Statistical analysis features including mean, min, max, and standard deviation
- Flexible calibration options ranging from zero to four points
- Automatic power off function extends battery life significantly
Disadvantages

- Accurate results rely heavily on frequent recalibration for different materials
- Measurement accuracy might degrade if batteries are low
- Internal cleaning requires extreme care to prevent moisture damage
- Requires open space of 5cm away from metal objects for operation
- Battery replacement involves opening the housing which may void warranties
Product Description
Unlocking Precision with the PeakTech 5220
In modern manufacturing, ensuring the correct thickness of protective coatings is critical for durability and safety on industrial scales. Quality control teams rely on accurate instruments to verify that paint, lacquer, or plating meets strict specifications required by various industries. The PeakTech 5220 Coating Thickness Gauge Manual is an essential companion for operators who demand high performance from testing equipment. This guide helps unlock the full potential of the device while ensuring safety and compliance with European directives regarding electromagnetic compatibility and hazardous substances.
Dual Probe Technology Explained
One of the standout features is the integration of two distinct measurement principles within a compact and portable unit. The device utilizes a magnetic induction method for non-magnetic layers on ferrous substrates like steel or iron. For non-ferrous metals like aluminum or copper, it employs the sensitive eddy current principle. This versatility eliminates the need for multiple tools in many scenarios. Operators simply switch contexts within the menu to adapt to the material being tested. The sensor automatically identifies the substrate type in some modes to reduce user error.
Data Management Capabilities
Efficient data handling distinguishes this instrument from basic testers found in standard workshops. It can store up to eighty measurement readings for each of the four general groups available for use. Measurements are retained even after the power is turned off in general mode groups. Direct mode clears data temporarily for quick checks without saving. Users can access statistical data such as minimum, maximum, and mean values instantly on the display. The USB interface facilitates downloading records to a computer for further analysis or reporting to clients.
Calibration and Accuracy Standards
Accuracy depends heavily on proper setup and calibration procedures outlined in the detailed technical text. The manual recommends zero point calibration and up to four point calibration methods for specific applications requiring high precision. This flexibility allows users to adjust for specific surface conditions or substrate thicknesses accurately. Regular recalibration ensures that measurements remain within the specified tolerance limits of plus or minus three percent plus two microns. High accuracy is particularly important for aerospace and automotive applications where safety is critical.
Operational Safety and Battery Care
Users must adhere to strict safety guidelines regarding battery handling and environmental exposure to ensure longevity of the instrument. Extreme temperatures or moisture can degrade performance and accuracy significantly over time. The device includes an automatic power off feature to conserve energy when idle for extended periods. Cleaning should only involve a soft, damp cloth and mild detergent without solvents. Opening the unit requires qualified personnel to avoid damaging internal components or voiding warranties.
Conclusion on Industrial Utility
Whether in a laboratory or on a busy factory floor, this gauge provides fast and reliable feedback for thickness verification needs. The included documentation ensures users understand every function from single measurements to continuous scanning modes. Adhering to the instructions provided in the PeakTech 5220 Coating Thickness Gauge Manual guarantees optimal results for daily operations. This investment supports better product quality and reduces waste in production lines significantly across various heavy engineering sectors.
Search for 67,706 Manuals online


Type-in Brand or Model