
Manual.ly Logo

Facom 306D Manual

0.0 · 0 Ratings

PDF manual · 2 Pages

English

M: OA-GPT-5-NAN
page

/ 2

Loading...
a3fb056e910109fa6998b613d8686f50e349 page 1
✱ ✱
Prestaties conform ISO 6789, indien schuine stand van de kop ≤ ± 3°
Afstelling van het gewenste koppel
1 • Trek de ring naar de handgreep.
2 • Verdraai de handgreep en stop bij de gewenste instelling.
3 • Laat de ring los, die dan inklikt.
Vastzetten
A •Zet de sleutel loodrecht op de hartlijn van de bout of moer.
B • Houdt de handgreep in het midden vast.
C • Trek geleidelijk en loodrecht ten opzichte van de sleutel.
D •Stop oN.middellijk met trekken bij het horen van de «klik».
Aanbevelingen
• De genormaliseerde eenheid voor aanhaalkoppels is de Newton meter, «N.m» :
1 kilogram meter = 9,81 N.m (ongeveer 10 N.m). 1 ft/lb = 1,35 N.m.
1 in/lb = 0,1128 N.m. 1 in/oz = 0,00705 N.m.
1 N.m = 0,102 kilogram meter (ongeveer 100 g/m) 1 N.m = 0,738 ft/lb.
1 N.m = 8,863 in/lb. 1 N.m = 141,8 in/oz.
• Overschrijdt nooit het maximale koppel van de sleutel, vooral bij losdraaien of onder een hoek vastdraaien.
• Stel altijd af op een minimaal koppel, voordat de sleutel wordt opgeborgen.
Behouden van de nauwkeurigheid
• Wij bevelen aan de sleutel regelmatig te ijken (ongeveer elk jaar en vaker bij intensief gebruik). Als de sleutel is gevallen,
verdient het aanbeveling deze opnieuw te ijken met een hiervoor bestemd apparaat, of op te sturen naar de Facom servicedienst.
Controle van de nauwkeurigheid en bijwerken van de certificaten :
• Het laboratorium van Facom in Frankrijk kan tegen betaling controle rapport of een ijkcertificaat afgeven.
Controle rapport : Controle en afstelling op 20, 60 en 100% van de capaciteit van de sleutel, binnen de toleranties :± 4%.
(± 6% R.304DA, R.306-5).
Het controle rapport wordt voorzien van datum en nummer.
IJkcertificaat (uitsluitend op aanvraag) : Controle en afstelling van de sleutel op 6 tot 12 meetpunten met door het Franse
ijkwezen gehomologeerde apparatuur.
Het ijkcertificaat wordt voorzien van datum en nummer.
Onderhoud
• Gebruik een schone doek voor het afvegen van de sleutel, gebruik geen oplosmiddel noch reinigingsmiddel.
• De sleutel mag niet worden gedemonteerd.
• Gebruik de sleutel niet voor het losdraaien.
✱ ✱
Leistungen gemäß ISO 6789, wenn die Neigung des Kopfes ≤ ± 3° beträgt.
Einstellen des gewünschten Drehmoments
1 • Den Ring zum Griff ziehen.
2 • Den Griff drehen und den Nonius an der gewünschten Einteilung anhalten.
3 • Den Ring loslassen, er rastet ein.
Anziehen
A •Schlüssel senkrecht zur Spannachse setzen.
B • Schlüssel in der Griffmitte halten.
C • Schlüssel langsam senkrecht ziehen.
D •Beim ersten Klicken sofort aufhören zu ziehen.
Empfehlungen
• Die Meßeinheit ist der Newton-Meter, Symbol “N.m”
1 Kilogramm-Meter = 9,81 N.m (ca. 10 N.m) 1 ft/lb = 1,35 N.m
1 in/lb = 0,1128 N.m 1 in/oz = 0,00705 N.m
1 N.m = 0,102 Kilogramm-Meter (ca. 100 g/m) 1 N.m = 0,738 ft/lb
1 N.m = 8,863 in/lb 1 N.m = 141,8 in/oz
• Überschreiten Sie niemals den maximalen Anziehdrehmoment Ihres Schlüssels.
Dies gilt besonders bei Lösearbeiten oder Anziehen über Winkel.
• Schlüssel auf den niedrigsten Wert einstellen und in den Kasten aufbewahren.
Einhalten der Präzision
• Schlüssel regelmäßig überprüfen lassen (eiN.mal pro Jahr, bei häufiger Benutzung ggf. öfter). Ist das Gerät hinuntergefallen,
muß eine Kontrolle mit einem Prüfgerät oder durch das FACOM-Labor durchgeführt werden.
Überprüfung der Präzision und Aktualisierung der Bescheinigungen :
• Das FACOM-Labor stellt Eichungs- und Prüfbescheinigungen aus.
Prüfbescheinigung : Kontrolle und ggf.
Einstellung bei 20, 60 und 100 % der Schlüsselkapazität, im Rahmen der Toleranz : ± 4%. (± 6% R.304DA, R.306-5).
Eine datierte und numerierte Prüfbescheinigung wird ausgestellt.
Eichungsbescheinigung : Kontrolle und einstellung des Schlüssels nach 6 bis 12 Punkten anhand von Testgeräten und Referenz-
Eichmaßen, die der staatlichen Eichkette angeschlossen sind. Sie erhalten eine numerierte und datierte Bescheinigung.
Wartung
• Benutzen Sie nur ein trockenes Tuch zur Reinigung lhres Schlüssels und niemals Lösungs- und Reinigungsmittel .
• Schlüssel nicht auseinandermontieren.
• Den Schlüssel nicht zum Lockern verwenden
✱ ✱
Performances conformes à l’ISO 6789, si l’inclinaison de la tête est ≤ ± 3°
Réglage au couple souhaité
1 • Tirer la bague vers la poignée.
2 • Tourner la poignée et arrêter le vernier sur la graduation souhaitée.
3 • Lâcher la bague qui s’encliquete.
Serrage
A • Placer votre clé perpendiculaire à l’axe de serrage.
B • Placer la main au milieu de la poignée.
C • Tirer progressivement et perpendiculairement à la clé.
D •Au déclenchement «Clic» stopper immédiatement votre effort.
Conseils
• L’unité de mesure normalisée est le Newton mètre, symbole «N.m».
1 mètre kilo = 9,81 N.m (environ 10 N.m). 1 ft/lb = 1,35 N.m.
1 in/lb = 0,1128 N.m. 1 in/oz = 0,00705 N.m.
1 N.m = 0,102 mètre kilo (environ 100 g/m) 1 N.m = 0,738 ft/lb.
1 N.m = 8,863 in/lb. 1 N.m = 141,8 in/oz.
• Ne jamais dépasser le couple maximum de votre clé, en particulier en cas de déblocage et ou de serrage angulaire.
•
Pour prolonger la durée de vie de votre outil dynamométrique, il est préférable de le régler à la capacité minimum avant de le ranger.
Maintenance de la précision
• Il est conseillé de faire vérifier votre clé périodiquement (environ tous les ans ou plus souvent pour une utilisation intensive) et, en
cas de chute, sur un appareil de contrôle, ou par le laboratoire de métrologie FACOM.
Vérification de la précision et mise à jour des documents :
• Le laboratoire de métrologie FACOM établit sur demande des constats de vérification ou des certificats d’étalonnage.
Constat de vérification :
Contrôle et réglage s’il y a lieu à 20, 60 et 100% de la capacité de la clé, dans la tolérance de ± 4%. (± 6% R.304DA, R.306-5)
Etablissement d’un constat daté et numéroté.
Certificat d’étalonnage :
Contrôle et réglage de la clé sur 6 à 12 points, avec des appareils raccordés à l’étalon national de mesure.
Etablissement d’un certificat officiel daté et numéroté.
Entretien
• Utiliser un chiffon sec pour nettoyer votre clé, n’utiliser ni solvant ni détergent.
• Ne pas démonter votre clé.
• Maintenir la clé propre et bien rangée.
✱ ✱
Performance compliant with ISO 6789, if head angle ≤ ± 3
Setting the required torque
1 • Pull the ring towards the handle
2 • Turn the handle and set the vernier to the desired graduation
3 • Release the ring, which will then click into position
Tightening
A • Hold the torque wrench at right angles to the tightening axis
B • Place your hand in the middle of the handle
C • Pull progressively and at right angles to the torque wrench
D • When the wrench «clicks» stop pulling immediately.
Hints
• The standard unit of measurement is the Newton-metre, symbol “N.m”
1 metre-kilo = 9.81 N.m (about 10 N.m) 1 ft/lb = 1.35 N.m
1 in/lb = 0,1128 N.m 1 in/oz = 0.00705 N.m
1 N.m = 0.102 metre-kilo (about 100 g/m) 1 N.m = 0,738 ft/lb
1 N.m = 8.863 in/lb 1 N.m = 141.8 in/oz
• Never exceed the maximum torque of your wrench, taking special care when freeing tight nuts and during angular tightening.
• Set the torque wrench to the minimum torque before putting it away in its box.
Maintenance of precision
• We advise you to have your torque wrench checked regularly on a test rig or by the FACOM metrological laboratory (about once a
year, or more often for intensive use or if dropped).
Precision checking and updating of reports:
• The FACOM metrological laboratory will draw up test reports or calibration certificates on request :
Test report :
Testing and adjustment, if necessary, at 20, 60 and 100% of the torque wrench’s capacity, within the tolerance; ± 4%. (± 6% R.304DA, R.306-5)
A dated and numbered report is drawn up.
Calibration certificate : Testing and adjustment of the torque wrench at 6 or 12 values, testing apparatus linked to the national
measuring standard.
A dated and numbered official document is drawn up.
Maintenance
• Clean your torque wrench with a dry cloth. Do not use any solvent or detergent.
• Never dismantle.
• Keep the wrench clean and always store it when it is not in use.
En France, pour tous renseignements techniques sur l'outillage à main, téléphonez au : 01 64 54 45 14
BELGIQUE
LUXEMBOURG
FACOM Belgie B.V.B.A.
Egide Walschaertsstraat 14-16
2800 MECHELEN
BELGIQUE
✆
: +32 15 47 39 35
Fax : +32 15 47 39 71
NEDERLAND
FACOM Gereedschappen BV
Postbus 1007
2600 BA DELF
NEDERLAND
✆
: 0800 236 236 2
Fax : 0800 237 602 0
DANMARK
FINLAND
NORGE
SVERIGE
FACOM NORDIC
Farverland 1B
DK-2600 GLOSTRUP
DENMARK
✆
: +45 7020 1510
Fax : +45 7022 4910
SINGAPORE
FAR EAST
FACOM TOOLS FAR EAST
N° 25 Senoko South Road
Woodlands East Industrial Estate
Singapore 758081
SINGAPORE
✆
: (65) 6752 2001
Fax : (65) 6752 2697
SUISSE
Ö
STERREICH
STANLEY WORKS (Europe) Gmbh
Ringstrasse 14
CH - 8600 DÜBENDORF
SUISSE
✆
: 00 41 44 802 80 93
Fax : 00 41 44 820 81 00
ESPAÑA
FACOM Herramientas S.L.
Poligono industrial de Vallecas
C/Luis 1°, n° 60 - Nave 95 - 2°Pl.
28031 Madrid
ESPAÑA
✆
: 91,778,21,13
Fax : 91,778,27,53
ITALIA
SWK Utensilerie S.r.l.
Sede Operativa: Via Volta 3
21020 Monvalle (VA)
ITALIA
✆
: 0332 790326
Fax : 0332 790307
POLSKA
STANLEY Black & Decker Polska Sp. zo.o.
ul. Postępu 21D
02-676 Warszawa
POLSKA
✆
: +48 22 46 42 700
Fax : +48 22 46 42 701
UNITED
KINGDOM
EIRE
STANLEY UK Ltd
3 Europa Court
ENGLAND
✆
: +44 1142 917266
Fax : +44 1142 917131
Europa Link
SHEFFIELD S9 1XZ
FRANCE
&
INTERNATIONAL
FACOM S.A.S.
6-8, rue Gustave Eiffel B.P.99
F-91423 Morangis cedex
FRANCE
✆
: 01 64 54 45 45
Fax : 01 69 09 60 93
http:/ /www.facom.com
DEUTSCHLAND
Otto-Hahn-Straße 9
42369 Wuppertal
DEUTSCHLAND
✆
: (02 02) 69819-300
Fax : (02 02) 69819-350
STANLEY Deutschland GmbH
ΜΠΑΡΜΠΕΡΗΣ ΕΠΕ
Αργοναυτών 7-9
151 26 MAΡΟΥΣΙ
✆
:
210-8062811 ή 12
Fax. : 210-8029352
ΕΛΛΆ∆Α
CZECH REPUBLIC
& SLOVAKIA
Türkova 5b
149 00 Praha 4 - Chodov
Stanley Black & Decker Czech Republic s.r.o.
✆
: +420 261 009 780
Fax : +420 261 009 784
LATIN AMERICA
9786 Premier Parkway
Miramar, Florida 33025
USA
FACOM S.L.A.
✆
: +1 954 624 1110
Fax : +1 954 624 1152
SUISSE
STANLEY WORKS (Europe) Gmbh
In der Luberzen 42
CH - 8902 URDORF
SUISSE
✆
: +41 44 755 60 70
Fax : +41 44 730 70 67
NU-306/1211
306
FR
EN
DE
NL
Notice d’instructions
Instruction manual
Bedienungsanleitung
Gebruiksaanwijzing
Guia de instrucciones
Istruzioni per l’utilizzo
Instrukcja obsługi
Návod k obsluze
Utilisation - Use - Gebrauch - Gebruik
A
B
C
D
1
2
3
✱ ✱
✱

Chat with your Facom 306D manual using AI

Get instant AI answers from your Facom 306D manual

Ask anything about the Facom 306D. Answers come from this manual, with the pages they are based on.

306D Maintenance Schedule

Remind me when maintenance is due
Yearly
Calibration check

Have the wrench checked regularly on a test rig or by the FACOM metrological laboratory about once a year, or more often for intensive use.

After drop
Check after dropping

If the wrench is dropped, have it verified with a control device or sent to the FACOM service department immediately.

Regular
Clean with dry cloth

Clean the wrench using only a dry cloth. Do not use any solvent or detergent.

Free maintenance reminders

Timed to your purchase date. Always free, unsubscribe anytime.

By submitting you agree to the privacy policy. Unsubscribe with one click in any email.
M: QW-35-FL

Ask a Question

0/1000

Do you recommend 306D?

Yes No

Frequently Asked Questions

A

The Facom 306D family includes models with different ranges; the typical small 1/4" drive variants cover low torque ranges suitable for 1–50 N·m or similar depending on the exact model. Check the specific model designation for exact min/max N·m values.

Is this answer helpful?

A

Pull the ring toward the handle, rotate the handle until the vernier aligns with the desired graduation, then release the ring so it clicks and locks in position. Apply force until you hear the wrench click, which signals the preset torque has been reached.

Is this answer helpful?

A

Facom recommends periodic checks about once a year, more frequently with intensive use, or immediately after the wrench has been dropped. The Facom metrology lab can provide test reports or full calibration certificates on request.

Is this answer helpful?

A

No. Clean only with a dry cloth and never use solvents or detergents. The wrench must not be disassembled; doing so can void accuracy and damage the mechanism.

Is this answer helpful?

A

Yes. The manual notes compliance with ISO 6789 under specified head-angle conditions and references conformity with the European EN60900 standard where applicable, making it suitable for regulated environments.

Is this answer helpful?

A

Always keep the wrench perpendicular to the tightening axis, hold the handle centrally, apply steady progressive force, stop immediately at the click, avoid exceeding the maximum torque, and set the wrench to its minimum before storage.

Is this answer helpful?

A

Yes. Facom can issue a dated, numbered test report (checks at 20, 60 and 100% capacity within tolerance) or a formal calibration certificate covering 6–12 points tied to national standards, available upon request for a fee.

Is this answer helpful?

M: OA-GPT-5-NAN

Advantages and Disadvantages

Advantages

  • ISO 6789 compliant (when head angle ≤ ±3°) ensuring reliable metrological performance.
  • Compact 1/4" drive with 9x12mm interface ideal for tight spaces and small fasteners.
  • Simple ring-and-handle adjustment with audible click for repeatable torque application.
  • Facom calibration and testing services available for traceable accuracy and documentation.
  • Low maintenance: dry-cloth cleaning and straightforward storage recommendations.
VS

Disadvantages

  • Limited to 1/4" drive capacity—may not suit heavy-duty torque applications.
  • Requires periodic calibration (annually or after drops) to maintain specified accuracy.
  • Not intended for loosening fasteners—risk of damage if misused.
  • Head angle must be kept within ±3° for ISO compliance, requiring careful handling.
  • No solvents or disassembly allowed, limiting user servicing options.
M: OA-GPT-5-NAN

Product Specification

Tool Mount

0.35x0.47 in Square Drive

Torque

0.74-3.69 ft-lb

Handle

Plastic

Overall Length

7.28 in

Special Features

Interchangeable Head

Scope of Delivery

Box (Plastic)

M: OA-GPT-54-NAN

Product Description

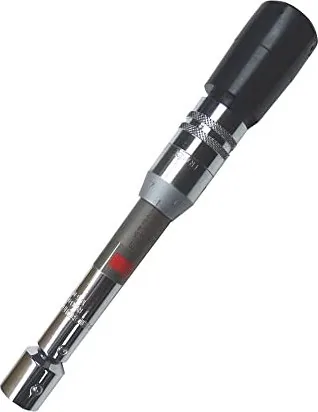
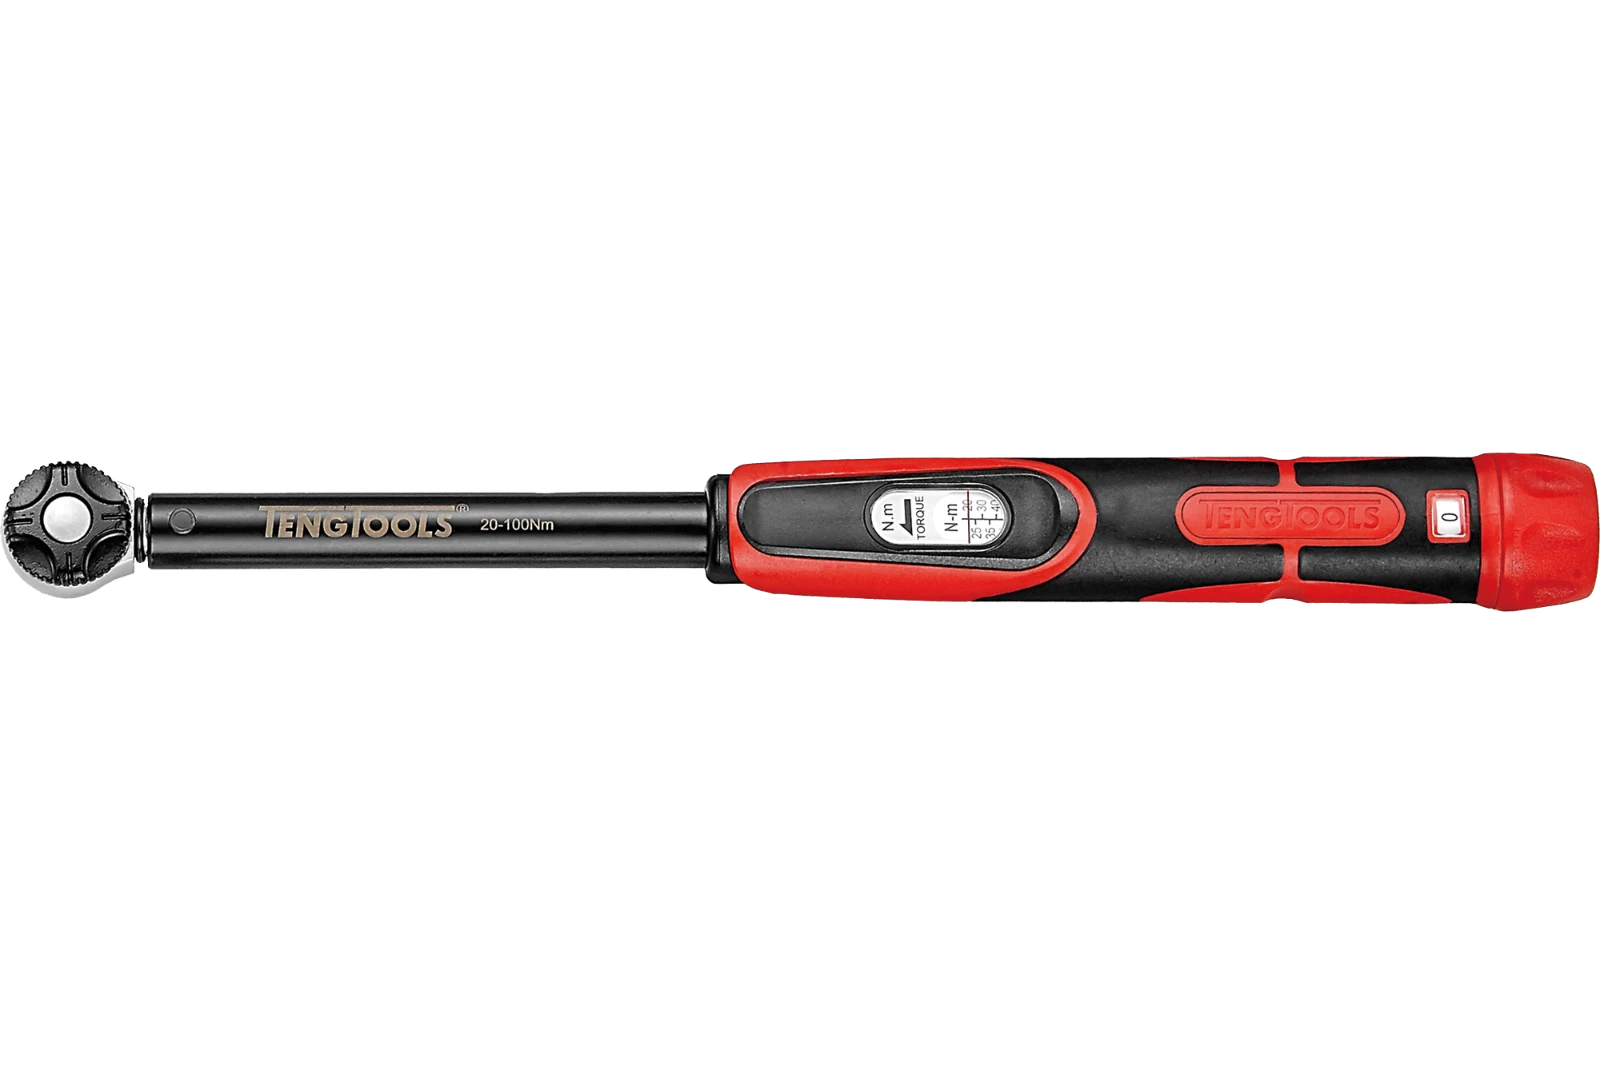
Facom 306D torque wrench 9x12mm Manual

The Facom 306D torque wrench 9x12mm is a precision click-type torque wrench designed for accurate fastening in automotive, mechanical and industrial applications. Built to meet ISO 6789 when the head angle is within ±3°, this compact 1/4" drive tool offers dependable torque control for small to medium fasteners using a 9x12mm head interface. Ergonomically shaped with a ring-and-handle adjustment system, the wrench allows fast, repeatable settings and an audible, tactile click at the target torque to prevent over-tightening.

Setting the torque is straightforward: pull the adjustment ring toward the handle, rotate the handle to the desired graduation on the vernier scale, then release the ring so it locks into place. During tightening, keep the wrench perpendicular to the fastener axis, hold the handle in its center, and apply steady, progressive force until the click indicates the preset torque has been reached.

Facom emphasises safe operation and long-term accuracy. The manual stresses never exceeding the wrench’s maximum torque—especially when loosening or applying torque at an angle—and recommends always storing the tool set to its minimum setting. Regular calibration (about once a year or more often with heavy use or after a drop) is advised to preserve precision. Facom’s metrology laboratory can issue test reports (checks at 20, 60 and 100% capacity within ±4% tolerance) or full calibration certificates (6–12 test points tied to national standards) on request.

Maintenance is simple: wipe with a dry cloth, do not use solvents or detergents, and never disassemble the wrench. Proper cleaning and storage prolong tool life and maintain safety. The product also complies with EN60900 where specified, making it suitable for environments requiring that European standard.

With clear setting steps, robust calibration options, and concise maintenance advice, the Facom 306D torque wrench 9x12mm is positioned as a reliable, accurate tool for technicians who need repeatable torque control in a compact format.

Notes

  • Meets ISO 6789 when head angle ≤ ±3°.
  • Use only dry cloth for cleaning; do not disassemble.
  • Facom offers calibration and test reports for traceable accuracy.
M: OA-GPT-5-NAN

© Copyright 2026 Manual.ly
