Manual.ly Logo

Mitutoyo Vernier Caliper Manual

0.0 · 0 Ratings

PDF manual · 2 Pages

English

M: OA-GPT-5-NAN
page

/ 2

Loading...
3739f560155d49ac574dd0f4eda4015eac71 page 1
0 10 20 30 40 50 60 70 80 90 100 110 120
2 3 4 5 6 7 8 9 1010
0.02mm
2 3 4 5 6 7 8 9 1010
0 10 20 30 40 50 60 70 80 90 100
0.02mm
ノギス、デプスゲージ
No. 99MAC002M11
ユーザーズマニュアル
Vernier Caliper, Vernier Depth Gage
No. 99MAC002M11
User’s Manual
Printed in Japan
Date of publication: July 1, 2020 (1)
Mitutoyo Corporation 20-1, Sakado 1-Chome, Takatsu-ku, Kawasaki-shi, Kanagawa, 213-8533, Japan
+81 (0) 44 813-8230
40ºC/104ºF
0ºC/32ºF
N15
N20
N30
N10R
NE15
NE20
NE30
C45
C60
C100
CN50
CN75
CN100
CM30
CM45
CM60
CM100
C30L
C50L
CM30L
CM50L
CM75L
CM100L
CNM50
CNM75
CNM100
VDS15
VDS20
VDS30
VDS60
VDS100
N15R
N60
N100
https://manual.mitutoyo.co.jp
1
2
1 2
A
ΔL
H
H
A’
OK
OK
D
L1
D
L2
L1 < D
0.05 mm
0.02mm
1/128 in
0.001 in
0.001 in
0 1 0
0
12345
6 7 8 9 10
0.05mm
20 30 40
B = 0.15 mm (0.05 x 3)
A = 9 mm
A: 9 mm
B: 0.15 mm
C: 9.15 mm
A: 9 mm
B: 0.26 mm
C: 9.26 mm
A: 2.10 in
B: 0.015 in
C: 2.115 in
A:
B:
C:
1-1/16 in
4/128 in
1-3/32 in
A: 1.10 in
B: 0.022 in
C: 1.122 in
2 3 4 5 6 7 8 9 1010
0.02mm
0 10 20 30 40 50 60
B = 0.26 mm (0.02 x 13)
A = 9 mm
B = 4/128 in (1/128 in x 4)
A = 1-1/16 in
21
0 4 8
1/128 in.
10
15 25
2 31
9 1 2 3 4 5 6 7 8 9 1 2 3 4567 8 9 1 234 5 6 7898765
35 45
0
.001 in.
20 30 40 50
B = 0.022 in (0.001 x 22)
A = 1.10 in
0
2
8 9 1 2 3 4 5 6 7 8 9 1 2 3 4
3
5 10 15 20 25
.001 in.
A = 2.10 in
B = 0.015 in
(0.001 in x 15)
OK
OK
OK
OK
OK
OK
OK
NM13
NM18
NM28
VD15
VD20
VD30
禁止行為
Prohibited actions
Unzulässige Handlungen
Actions interdites
Azioni proibite
Acciones prohibidas
Verboden acties
Förbjudna åtgärder
Ações proibidas
Czynności zabronione
Yasak eylemler
Zakázané činnosti
Запрещенные действия
금지 행위
禁止行为
禁止行為
ข้อห้ามปฏิบัติ
Các hành động bị nghiêm cấm
Tindakan-tindakan yang
dilarang
Tindakan terlarang
視差による誤差(ΔL)
Parallax error (ΔL)
Parallaxenfehler (ΔL)
Erreur de parallaxe (ΔL)
Errore di parallasse (ΔL)
Error de paralaje (ΔL)
Parallax-fout (ΔL)
Parallaxfel (ΔL)
Erro de paralaxe (ΔL)
Błąd paralaksy (
Δ
L)
不均一な測定力による誤差
Error caused by the unconstant measuring force
Fehler infolge nicht konstanter Messkraft
Erreur due à une force de mesure non constante
Errore causato dalla forza di misura non costante
Error provocado por una fuerza de medición inconstante
Fout veroorzaakt door de niet-constante meetkracht
Fel orsakat av det inkonstanta mättrycket
Erro causado pela força de medição inconstante
Błąd spowodowany nierównomiernym naciskiem
pomiarowym
Tutarsız ölçm kuvvetinin neden olduğu hata
Chyba způsobená nekonstantní měřicí silou
Ошибка, вызванная непостоянным измерительным усилием
불균일한 측정력에 의한 오차
测力不稳定引起的误差
測定力不穩定引起之誤差
ข้อผิดพลาดที่เกิดจากแรงวัดที่ไม่คงที่
Sai số do lực đo không đồng đều gây ra
Ralat yang disebabkan oleh ketidakstabilan daya pengukuran
Kesalahan yang disebabkan perubahan gaya ukur
Paralaks hatası (ΔL)
Chyba paralaxy (ΔL)
Ошибка параллакса (
ΔL
)
시차에 의한 오차(ΔL)
视差误差 (ΔL)
視差誤差 (ΔL)
ข้อผิดพลาดเนื่องจากการมองสเกล (
Δ
L)
Thị sai (ΔL)
Ralat paralaks (ΔL)
Kesalahan paralaks (ΔL)
N15W
N20W
N30W
N15WW
ノギス、デプスゲージ
►
安全に関するご注意
商品のご使用に当たっては、記載の仕様・機能・使用上の注意に従っ
てご使用ください。それ以外でご使用になりますと安全性を損なうおそれがあり
ます。
►
海外移転に関するご注意
本製品は「外国為替及び外国貿易法」の規制対象品です。本製品やその技術を
海外移転する場合は、事前に弊社にご相談ください。
注意
軽度の障害を招く可能性のあるリスクを示します。
• ノギスの外側用ジョウおよび内側用ジョウは鋭利に尖っています。身体を傷つ
けないよう、取り扱いには十分気をつけてください。
• 測定ワークが回転している時は測定しないでください。機械等に巻き込まれ、
けがをする危険があります。
使用上の注意 -------------------------------------------------------------------------------------
• 使用前に下記事項に注意して必ずゼロ点を確認してください。
- 急激な温度変化は避け、部屋の温度に十分なじませてください。
- 測定面及び目盛面を鹿皮、ガーゼ等で切粉・ゴミを取り除いてください。
- ノギスをご使用の前には、各ジョウの測定面を閉じて、本尺とバーニヤのゼロ点
が合致しているかどうか確認してください。また、その状態で外側用ジョウを光
にあてて、測定面の間にスキマがないことを確認してください。
- デプスゲージをご使用の前には、必ず定盤等で測定面と基準面を合わせ、本尺
とバーニヤのゼロ点が合致していることを確認してください。
• 回転している測定ワークを測ると測定面の摩耗が早くなります。
• 本商品を初めて使用するときは、油を染み込ませた柔らかい布などで本商品に塗
られている防錆油を拭き取り、付属の電池を本商品にセットしてください。
• 防錆油が乾燥して作動が重くなる場合があるので、布で摺動面を拭き、さらに油を
少し塗布してご使用ください。良好な作動が得られます。
• 本尺、特に基準端面にはきれいな油を塗布してください。基準面を保護し、ス
ライダの摺動を良くします。
• 使用後は防錆処理を行ってください。錆は故障の原因となります。
いつでも見られるように本書を大切に保管ください。
詳しい説明は、ホームページ(https://manual.mitutoyo.co.jp)をご覧ください。
Vernier Caliper, Depth Gage
►Safety Precautions
To ensure operator safety, use this instrument in conformance with the directions and
specications given in this User's Manual. Non-conformance to the instructions may compromise
safety.
►Notes on Export Regulations
Do not commit an act which could, directly or indirectly, violate any law or regulation of Japan, your
country, or any other international treaty, relating to the export or re-export of any commodities.
CAUTION
Shows risks that could result in minor or moderate injury.
• The outside and inside measuring jaws of this caliper have a sharp edge. Handle it with great
care to avoid injury.
• Do not measure the workpiece if it is rotating. Risk of injury by being caught in the machine tool.
Precautions for Use -----------------------------------------------------------------------------------
• Be sure to check the zero point by following points to notice below.
- Do not perfom the adjustment at sites where the temperature will change abruptly. Thermally
stabilize the instrument sufciently at room temperature.
- Before measuring, wipe chipping/dust/dirt off the sliding surfaces, measuring faces, and graduated
surfaces.
- Before taking measurements with the vernier caliper, make sure that zero lines of the vernier and
main scales coincide when the jaws are closed and there is no slit observed between the jaws
against the light.
- Before taking measurements with the depth gage, make sure that zero lines of the vernier and main
scales coincide when the measuring face and reference surface are set even on a surface plate.
• Do not use the vernier caliper on rotating workpiece; this is dangerous and measuring faces will be
worn out.
• Before using this product for the rst time, wipe the rust preventive oil from the product with a soft
cloth soaked with cleaning oil.
• If rust preventive oil oil is dried, the product might not operate smoothly. Wipe a sliding surface with a
cloth and then apply a little oil to use the product. This can make the product operate smoothly.
• Apply clean oil to the sliding surfaces especially the reference surfaces. Lack of oil may cause
scratches on the critical surfaces, resulting in unsmooth slider movements.
• After use, take corrosion prevention measures. Corrosion can cause the instrument to malfunction.
KEEP THIS MANUAL FOR FUTURE REFERENCE.
For more information, refer to https://manual.mitutoyo.co.jp.
en
ja

Chat with your Mitutoyo Vernier Caliper manual using AI

Get instant AI answers from your Mitutoyo Vernier Caliper manual

Ask anything about the Mitutoyo Vernier Caliper. Answers come from this manual, with the pages they are based on.

Vernier Caliper Maintenance Schedule

Before each use
Check zero point and clean surfaces

Thermally stabilize at room temperature. Wipe chips/dust off sliding, measuring, and graduated surfaces. Verify zero alignment.

After every use
Apply corrosion prevention measures

Wipe surfaces and apply oil to prevent rust which can cause malfunction.

M: QW-35-FL

Ask a Question

0/1000

Do you recommend Vernier Caliper?

Yes No

Frequently Asked Questions

A

The caliper measures from 0 to 180 mm with a typical vernier resolution of 0.02 mm (commonly equivalent to 0.001 in on the imperial scale). It supports outside, inside, and depth measurements within that range.

Is this answer helpful?

A

Close the jaws gently and verify that the zero line of the vernier and main scale coincide. Inspect the jaws against light to ensure no gap exists. For depth measurements, rest the depth rod on a flat surface and confirm the zero alignment.

Is this answer helpful?

A

Wipe off any protective oil with a soft cloth before first use. Remove chips and dust from sliding and measuring faces, apply a small amount of clean oil to sliding and reference surfaces if stiffness occurs, and store the caliper protected from moisture to prevent corrosion.

Is this answer helpful?

A

No. Measuring rotating workpieces is dangerous and will accelerate wear on the measuring faces. Always stop and secure the workpiece before taking measurements.

Is this answer helpful?

A

No. This is a mechanical vernier caliper without electronic readout or data logging. It offers reliable manual readings and does not require batteries.

Is this answer helpful?

A

Clean the sliding surfaces of dried anticorrosive oil and debris using a soft cloth with cleaning oil, then apply a small amount of clean lubrication to restore smooth movement. Avoid excessive oil that can attract dust.

Is this answer helpful?

A

After cleaning and light lubrication, store the caliper in a dry, stable-temperature environment. Use protective cases if provided, and consider applying a thin protective oil film to reference and sliding surfaces for longer-term storage.

Is this answer helpful?

M: OA-GPT-5-NAN

Advantages and Disadvantages

Advantages

  • High mechanical precision to 0.02 mm without batteries or electronics
  • Durable hardened jaws and clear vernier scales for consistent readings
  • Depth rod included for versatile outside, inside, and depth measurements
  • Simple maintenance: wipe off anticorrosive oil and apply light lubrication
  • Compact 0–180 mm range ideal for shop, lab, and hobbyist use
VS

Disadvantages

  • Requires careful zero checking and manual reading skill
  • Not suitable for high-speed or rotating workpieces—risk of damage
  • No digital output or data logging capability
  • Requires periodic lubrication and corrosion prevention
  • Resolution lower than some digital calipers (no 0.01 mm resolution)
M: OA-GPT-5-NAN

Product Specification

Material

Steel

Measurement Units

in, mm

Measuring Range

0-7.09 in, Division 0.002 in

Weight

0.45 lb

M: OA-GPT-54-NAN

Product Description

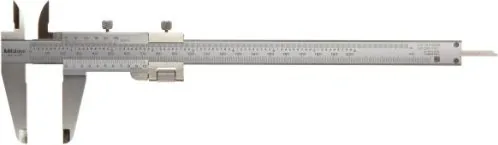
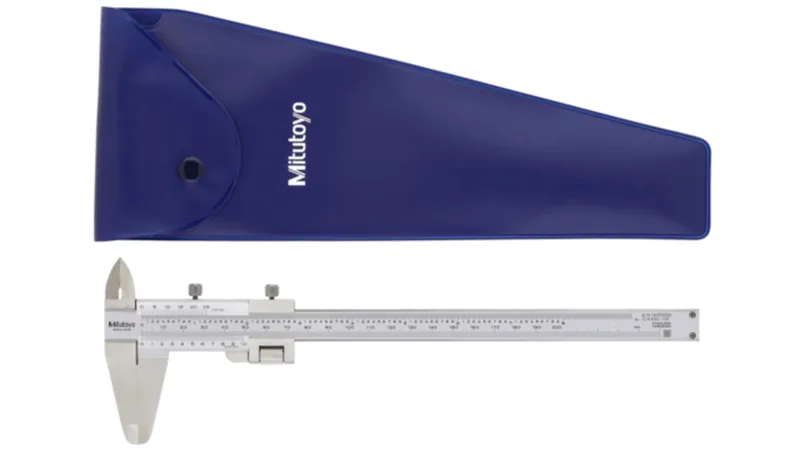
Mitutoyo Vernier Caliper 0-180mm Manual

The Mitutoyo Vernier Caliper 0-180mm is a precision measuring tool designed for accurate outside, inside, and depth measurements up to 180 mm. Built with hardened, finely finished jaws and a smooth sliding scale, this vernier caliper offers reliable mechanical readings to 0.02 mm (or 0.001 in) resolution. Its compact 0–180 mm range makes it ideal for workshop, inspection, hobbyist, and educational use where robust, repeatable measurements are required without electronics.

Craftsmanship and usability are central to this instrument. The caliper includes clearly engraved main and vernier scales, a depth rod for depth measurements, and finely machined contact faces for consistent alignment and low wear. The tool ships with protective rust-preventive oil applied to sliding surfaces; initial cleaning and light lubrication are recommended to ensure smooth operation. Users are advised to verify the zero alignment before each use and to avoid measuring rotating workpieces to prevent damage and personal injury.

Maintenance is simple but essential: keep sliding and reference surfaces clean from chips and dust, periodically apply clean oil to the sliding surfaces, and protect the jaws and scales from corrosion after use. When properly cared for, the Mitutoyo Vernier Caliper delivers long service life and dependable mechanical accuracy for routine dimensional checks.

Safety notes and compliance information emphasize careful handling—jaws are sharp—and responsible export considerations. The manual includes multilingual precautions, guidance on zero-point checks, and tips to restore smooth motion if anticorrosive oil has dried. For more in-depth instructions or regulatory details, Mitutoyo’s official manual resources are referenced.

Whether used in a metalworking shop, quality lab, or by a meticulous hobbyist, the Mitutoyo 0-180mm vernier caliper provides an affordable, durable, and precise mechanical measuring solution that does not rely on batteries or electronics, offering simplicity and reliability for everyday measurement tasks.

Notes

  • Always confirm zero alignment before measurement.
  • Clean chips and dust from measuring faces before use.
  • Apply light oil to sliding surfaces if movement is stiff.
  • Do not measure rotating workpieces.
  • Store protected from corrosion after use.
M: OA-GPT-5-NAN

© Copyright 2026 Manual.ly