Manual.ly Logo

Facom R.208-25 Manual

0.0 · 0 Ratings

PDF manual · 2 Pages

English

M: OA-GPT-54-NAN
page

/ 2

Loading...
4c2a084c35977b05996519f450bd4eecbfa3 page 1
Nm
mini maxi N.m mm g
R.208-25R.208-25
R.208-25R.208-25
R.208-25
5 5
5 5
5 ➞
25 25
25 25
25
0,10,1
0,10,1
0,1
1/4"1/4"
1/4"1/4"
1/4"
280280
280280
280
430430
430430
430
Utilisation
En France pour tous renseignements techniques sur l'outillage à main,
téléphoner au 01 64 54 45 14
F
Use
GB
Précision des clés / Torque wrench precision
Schlüssel-Genauigkeit / Nauwkeurigheid van de sleutels
Precisión de las llaves / Precisione delle chiavi / Dok∏adność
ISO 6789
Type / Model / Modell
Type / Tipo / Tipo / Typ
}
2
Classe / Class / Klasse
Klasse / Clase / Classe / Klasa
A
}
± 4 %
}
Caractéristiques - Specifications - Kenndaten - Specificaties
Características - Caratteristiche - Parametry techniczne
Conseils
•Utiliser le tableau des couples de serrages conseillés situé en fin de notice. • L'unité de mesure normalisée est le Newton mètre, symbole "Nm".
1 mètre kilo = 9,81 Nm (environ 10 Nm) 1 ft/lb = 1,35 Nm. 1 in/lb = 0,1128 Nm. 1 in/oz = 0,00705 Nm.
1 Nm = 0,102 mètre kilo (environ 100 g/m) 1 Nm = 0,738 ft/lb. 1 Nm = 8,863 in/lb. 1 Nm = 141,8 in/oz.
•Ne jamais dépasser le couple maximum de votre clé, en particulier en cas de déblocage et ou de serrage angulaire.
• Pour prolonger la durée de vie de votre outil dynamométrique, il est préférable de le règler à la capacité minimum avant de le ranger.
Entretien
• Utiliser un chiffon sec pour nettoyer votre clé, n'utiliser ni solvant ni détergent.
• Ne pas démonter votre clé.
Maintenance de la précision
• Il est conseillé de faire vérifier votre clé périodiquement (environ tous les ans ou plus souvent pour une utilisation
intensive) et, en cas de chute, sur un appareil de contrôle, ou par le laboratoire de métrologie FACOM.
Vérification de la précision et mise à jour des documents :
• Le laboratoire de métrologie FACOM établit sur demande des constats de vérification ou des certificats d'étalonnage.
Pour la série 248. Constat de vérification :
Contrôle et réglage s'il y a lieu de la répétabilité approxima-
tivement à 20, 60 et 100 % de la capacité de la clé, dans
les tolérances de la norme.
Etablissement d'un constat daté et numéroté.
Pré-réglage : Réglage au couple désiré et vérification de
la répétabilité. Etablissement d'un constat daté et numéroté.
Pour la série 208 Réglage au couple souhaité Pour la série 248
Pour la série 208. Constat de vérification :
Contrôle et réglage s'il y a lieu à 20, 60 et 100% de la
capacité de la clé, dans les tolérances de la norme.
Etablissement d'un constat daté et numéroté.
Certificat d'étalonnage : Contrôle et réglage de la
clé sur 6 à 12 points, avec des appareils raccordés à
l'étalon national de mesure.
Etablissement d'un certificat officiel daté et numéroté.
1 • Tirer la bague vers la poignée.
2 • Tourner la poignée et arrêter le vernier
sur la graduation souhaitée.
3 • Lacher la bague qui s'encliquete.
1 • Dévisser le bouchon b et introduire une clé
mâle à l'arrière de la clé.
2 • Avec un appareil de contrôle, régler votre clé
au couple souhaité. Visser pour augmenter le
couple, dévisser pour le diminuer.
3 • Retirer la clé mâle et revisser le bouchon b.
Serrage
A • Placer votre clé perpendiculaire à l'axe de serrage.
B • Placer la main au milieu de la poignée.
C • Tirer progressivement et perpendiculairement à la clé.
D • Au déclenchement "Clic" stopper immédiatement votre effort.
Pour de plus amples informations : Consultez votre distributeur.
Utilisation - Use - Gebrauch - Gebruik - Utilización - Uso -
Sposób uzyciaSposób uzycia
Sposób uzycia
1
2
3
2
3
For series 208 Setting the required torque For series 248
1 • Pull the ring towards the handle
2 • Turn the handle and set the vernier to
the desired graduation
3 • Release the ring, which will then click
into position.
Hints
• Use the torque table at the end of these instructions • The standard unit of measurement is the Newton-metre, symbol “Nm”
1 metre-kilo = 9.81 Nm
(about 10 Nm)
1 ft/lb = 1.35 Nm 1 in/lb = 0,1128 Nm 1 in/oz = 0.00705 Nm
1 Nm = 0.102 metre-kilo
(about 100 g/m)
1Nm = 0,738 ft/lb 1 Nm = 8.863 in/lb 1 Nm = 141.8 in/oz
• Never exceed the maximum torque of your wrench, taking special care when freeing tight nuts and during angular tightening.
• Set the torque wrench to the minimum torque before putting it away in its box.
Maintenance
• Clean your torque wrench with a dry cloth. Do not use any solvent or detergent.
• Never dismantle.
Maintenance of precision
• We advise you to have your torque wrench checked regularly on a test rig or by the FACOM metrological laboratory
(about once a year,
or more often for intensive use or if dropped)
.
Precision checking and updating of reports:
• The FACOM metrological laboratory will draw up test reports or calibration certificates on request :
For series 248. Test report : Repetitive testing
(and adjustment if necessary)
at 20, 60 and 100% of the
torque wrench’s capacity, within the tolerances specified
in the standard.
A dated and numbered report is drawn up.
Pre-setting : Setting to required torque and testing repeatability.
A dated and numbered report is drawn up.
Tightening
A • Hold the torque wrench at right angles to the
tightening axis
B • Place your hand in the middle of the handle
C • Pull progressively and at right angles to the torque
wrench
D • When the wrench "clicks" stop pulling immediately.
1 • Unscrew plug b and insert an allen key at the
back of the wrench.
2 • Adjust to the required torque with a testing
device. Tighen to increase the torque, untighten
to decrease.
3 •Remove the allen hey and screw plug b back on.
For series 208 . Test report : Testing and adjustment, if
necessary, at 20, 60 and 100% of the torque wrench’s capacity,
within the tolerances specified in the standard.
A dated and numbered report is drawn up.
Calibration certificate : Testing and adjustment of the torque
wrench at 6 or 12 values, testing apparatus linked to the national
measuring standard. A dated and numbered official document is
drawn up.
For further information ; ask your dealer.
Nm in.lbs / ft.lbs
mini maxi mini maxi mm g
R.248-25DR.248-25D
R.248-25DR.248-25D
R.248-25D
5 5
5 5
5 ➞
25 25
25 25
25
50 50
50 50
50 ➞
250 in.lbs 250 in.lbs
250 in.lbs
9 x 12 9 x 12
9 x 12 9 x 12
9 x 12
250 250
250 250
250
280 280
280 280
280
A
B
C
D
+CLIC
‘’CLIC’’=
Couples de serrage recommandés
pour boulonnerie acier normalisée.
Couples déterminés à 85 % de la
limite élastique pour une
boulonnerie noire ou zinguée, lu-
brification sommaire
(coefficient de
frottement 0,15)
.
Recommended torque values for
standardised steel bolts
Torque assessed at 85 % of the limit
of elasticity for a black or zinc nut
and bolt, basic lubrication
(friction
coefficient of 0.15)
.
Empfohlene Ànziehdrehmomente
für genormte stahlschrauben
Die Drehmomente liegen bei 85 %
der Dehnungsgrenze bei verzinkten
bzw. brünierten Verschraubungen
(0,15 Reibungskoeffizient)
.
Aanbevolen aanhaalkoppels voor
genormaliseerde stalen bouten.
Het moment is bepaald op een
waarde van 85% van de rekgrens
voor een zwarte of verzinkte
gemonteerde bout, licht ingevet
(wrijvingscoëfficiënt 0,15).
Pares de apriete aconsejados para
pernos de acero normalizado.
Pares determinados al 85 % del
limite elàstico para pernos negros
o de zinc, ligeramente lubrificados
(coeficiente de rozamiento 0,15)
.
Coppie di serraggio raccomandate
per bulloneria in acciaio norma-
lizzato.
Valori determinati all’85% del li-
mite di elasticità dei bulloni di
fabbricazione accurata ingrassati
e montati con rondelle piatte
(coefficiente di attrito 0,15)
.
Zalecane momenty dokr cenia
dla znormalizowanych rub
stalowych .
Momenty okreś Ione na 85% granicy
elastyczno ci dla rub oksydowanych
lub cynkowanych, smarowanie dora ne
(wspó czynnik tarcia 0,15).
Ø mm ISO
mm
mm C (Nm) C (Nm) C (Nm) C (Nm) C (Nm) C (Nm) C (Nm)
1,6 0,35 3,2 0,075 0,105 0,12 0,16 0,18 0,235 0,275
20,40 4 0,159 0,222 0,254 0,339 0,381 0,498 0,582
2,5 0,45 5 0,33 0,463 0,529 0,705 0,793 1,04 1,21
30,50 5,5 0,57 0,8 0,91 1,21 1,38 1,79 2,09
40,70 7 1,3 1,83 2,09 2,78 3,16 4,09 4,79
50,80 8 2,59 3,62 4,14 5,5 6,27 8,1 9,5
61 10 4,49 6,2 7,1 9,5 10,84 14 16,4
81,25 13 10,915,2 17,4 23 26,34 34 40
10 1,50 16 21 30 34 46 52 67 79
12 1,75 18 37 52 59 79 90 116 36
14 2 21 59 8 3 95 127 143 187 219
16 2 24 93 130 148 198 224 291 341
18 2,5 27 128 179 205 283 402 471
20 2,5 30 182 254 291 402 570 667
22 2,5 34 250 350 400 552 783 917
24 3 36 313 438 500 691 981 1148
27 3 41 463 649 741 1022 1452 1700
30 3,5 46 628 880 1005 1387 1969 2305
33 3,5 50 854 1195 1366 1884 2676 3132
36 4 55 1096 1534 1754 2418 3435 4020
39 4 60 1424 1994 2279 3139 4463 5223
42 4,5 65 1760 2464 2816 3872 5515 6453
45 4,5 70 2203 3085 3525 4847 6903 8079
48 5 75 2659 3722 4254 5849 8330 9748
52 5 80 3425 4795 5480 7335 10731 12558
56 5,5 85 4270 5978 6832 9394 13379 15656
60 5,5 90 5306 7428 8490 11673 16625 19455
64 6 95 6382 8935 10212 14041 19998 23402
Re (N/mm
2
) 300 400 480 640 900 1080
M
8-8
M
6-8
M
5-8
M
5-6
ISO 898/1 DIN ISO 898/1 NF E 25100 NF EN 20898-1
M
9-8
M
12-9
M
10-9
FR
EN
D
NL
E
I
PL
Notice d'instructions
Instruction manual
Bedienungsanleitung
Gebruiksaanwijzing
Guia de instrucciones
Istruzioni per l'utilizzo
Instrukcja obs∏ugi
NU-R.208-248/0304
R.208-25
R.248-25D
BELGlOUE/LUXEMBOURG
FACOM Belgique S.A/NV
WeiLoek 4
1930 Zaventem - BELGIQUE
Tél : (02) 714 09 00
Fax : (02) 721 24 11
DANMARK- FINLAND
ISLAND - NORGE/SVERIGE
FACOM NORDEN A/S
Navervej 16B
7451 sunds - DANMARK
Tel : (45) 971 444 55
Fax : (45) 971 444 66
DEUTSCHLAND
FACOM GmbH
Postfach 13 22 06- 42049 Wuppertal
Otto-Wels-Straße 9 42111 Wuppertal
DEUTSCHLAND
Tel : (0202) 270 63 0
Fax: (0202) 270 63 50
ESPAÑA/PORTUGAL
FACOM Herramientas SRL
Polig. industrial de Vallecas
C Luis 1°, s/n-Nave 95 - 2°PI.
28031 Madrid - ESPAÑA
Tel : (91) 778 21 13
Fax : (91) 778 27 53
ITALIA
USAG Gruppo FACOM
Via Volta 3 - 21020
Monvalle (VA) - ITALIA
Tel : (0332) 790 111
Fax : (0332) 790 602
NEDERLAND
FACOM Gereedschappen BV
Kamerlingh Onnesweg 2
Postbus 134 - 4130 EC Vianen
NEDERLAND
Tel : (0347) 362 362
Fax : (0347) 376 020
POLSKA
FACOM Oddzial w Warszawie
ul. Marconich 9 m.3
02-954 Warszawa
POLSKA
Tel : (0048 22) 642 71 14
Fax : (0048 22) 651 74 69
SINGAPORE/FAR EAST
FACOM Tools FAR EAST Pte.Ltd
15 Scotts Rood
Thong Teck Building # 08.01.02
Singopore 228218 - SINGAPORE
Tel : (65) 732 0552
Fax : (65) 732 5609
SUISSE/ÖSTERREICH
MAGYARORSZAG/CESKA REP.
FACOM S.A./AG
12 route Henri-Stéphan
1762 Givisiez/Fribourg - SUISSE
Tel : (4126) 466 42 42
Fax : (4126) 466 38 54
UNiTED KINGDOM /EiRE
FACOM - UK
Churchbridge Works - Walsall road
Cannock - Staffordshire WS11 3JR
UNITED KINGDOM
Tel : (01922) 702 150
Fax: (01922) 702 152
UNITED STATES
FACOM TOOLS Inc
3535 West 47th Street
Chicago lllinois 60632 - U.S.A.
Tel : (773) 523 1307
Fax: (773) 523 2103
FRANCE ET INTERNATIONAL
Sociéfé FACOM
6-8, rue Gustave Eiffel BP 99
91423 Morangis cedex - FRANCE
Tél : 01 64 54 45 45
Fox: 01 69 09 60 93
http://www.facom.fr
1

Chat with your Facom R.208-25 manual using AI

Get instant AI answers from your Facom R.208-25 manual

Ask anything about the Facom R.208-25. Answers come from this manual, with the pages they are based on.

R.208-25 Maintenance Schedule

Remind me when maintenance is due
Yearly
Verify torque wrench precision

Have the tool checked regularly on a test rig or by the FACOM metrological laboratory, about once a year or more often for intensive use.

After drop
Check wrench after dropping

If the tool is dropped, verify its accuracy using a testing device or send it to the FACOM metrological laboratory.

Free maintenance reminders

Timed to your purchase date. Always free, unsubscribe anytime.

By submitting you agree to the privacy policy. Unsubscribe with one click in any email.
M: QW-35-FL

Ask a Question

0/1000

Do you recommend R.208-25?

Yes No

Frequently Asked Questions

A

It is used for tightening fasteners to a precise torque value. The 1/4-inch drive and click mechanism make it especially useful for lighter mechanical work, small assemblies, and any job where accurate tightening is important.

Is this answer helpful?

A

Pull the ring toward the handle, rotate the grip until the desired graduation is reached, then release the ring so it locks into place. The setting is ready once the ring clicks back securely.

Is this answer helpful?

A

The click indicates that the preset torque has been reached. At that moment, tightening should stop immediately to avoid exceeding the target value and damaging the fastener or the part.

Is this answer helpful?

A

Hold it perpendicular to the tightening axis and place your hand in the middle of the handle. Pull smoothly and steadily rather than jerking the tool for better control and consistency.

Is this answer helpful?

A

Clean it with a dry cloth only, and avoid solvents or detergents. Do not dismantle it, and store it at the minimum torque setting when not in use.

Is this answer helpful?

A

It should be checked periodically, typically about once a year, and more often if used heavily. If it is dropped, a verification check is strongly recommended before further use.

Is this answer helpful?

M: OA-GPT-54-NAN

Advantages and Disadvantages

Advantages

  • Class A precision with ±4% accuracy supports repeatable tightening results.
  • 1/4" drive format is ideal for compact, lower-torque applications.
  • Click feedback gives a clear stop signal to help prevent over-tightening.
  • Simple torque setting system makes adjustment fast and practical.
VS

Disadvantages

  • Accuracy depends on periodic checks and calibration.
  • Not intended to be dismantled by the user.
  • Needs careful cleaning with a dry cloth only; no solvents or detergents.
  • Must never be used beyond its maximum torque range.
M: OA-GPT-54-NAN

Product Specification

Drive Size

1/4" (0.25 in) Square

Torque

3.69-18.44 lb-ft

Handle

Plastic

Overall Length

11.81 in

M: OA-GPT-54-NAN

Product Description

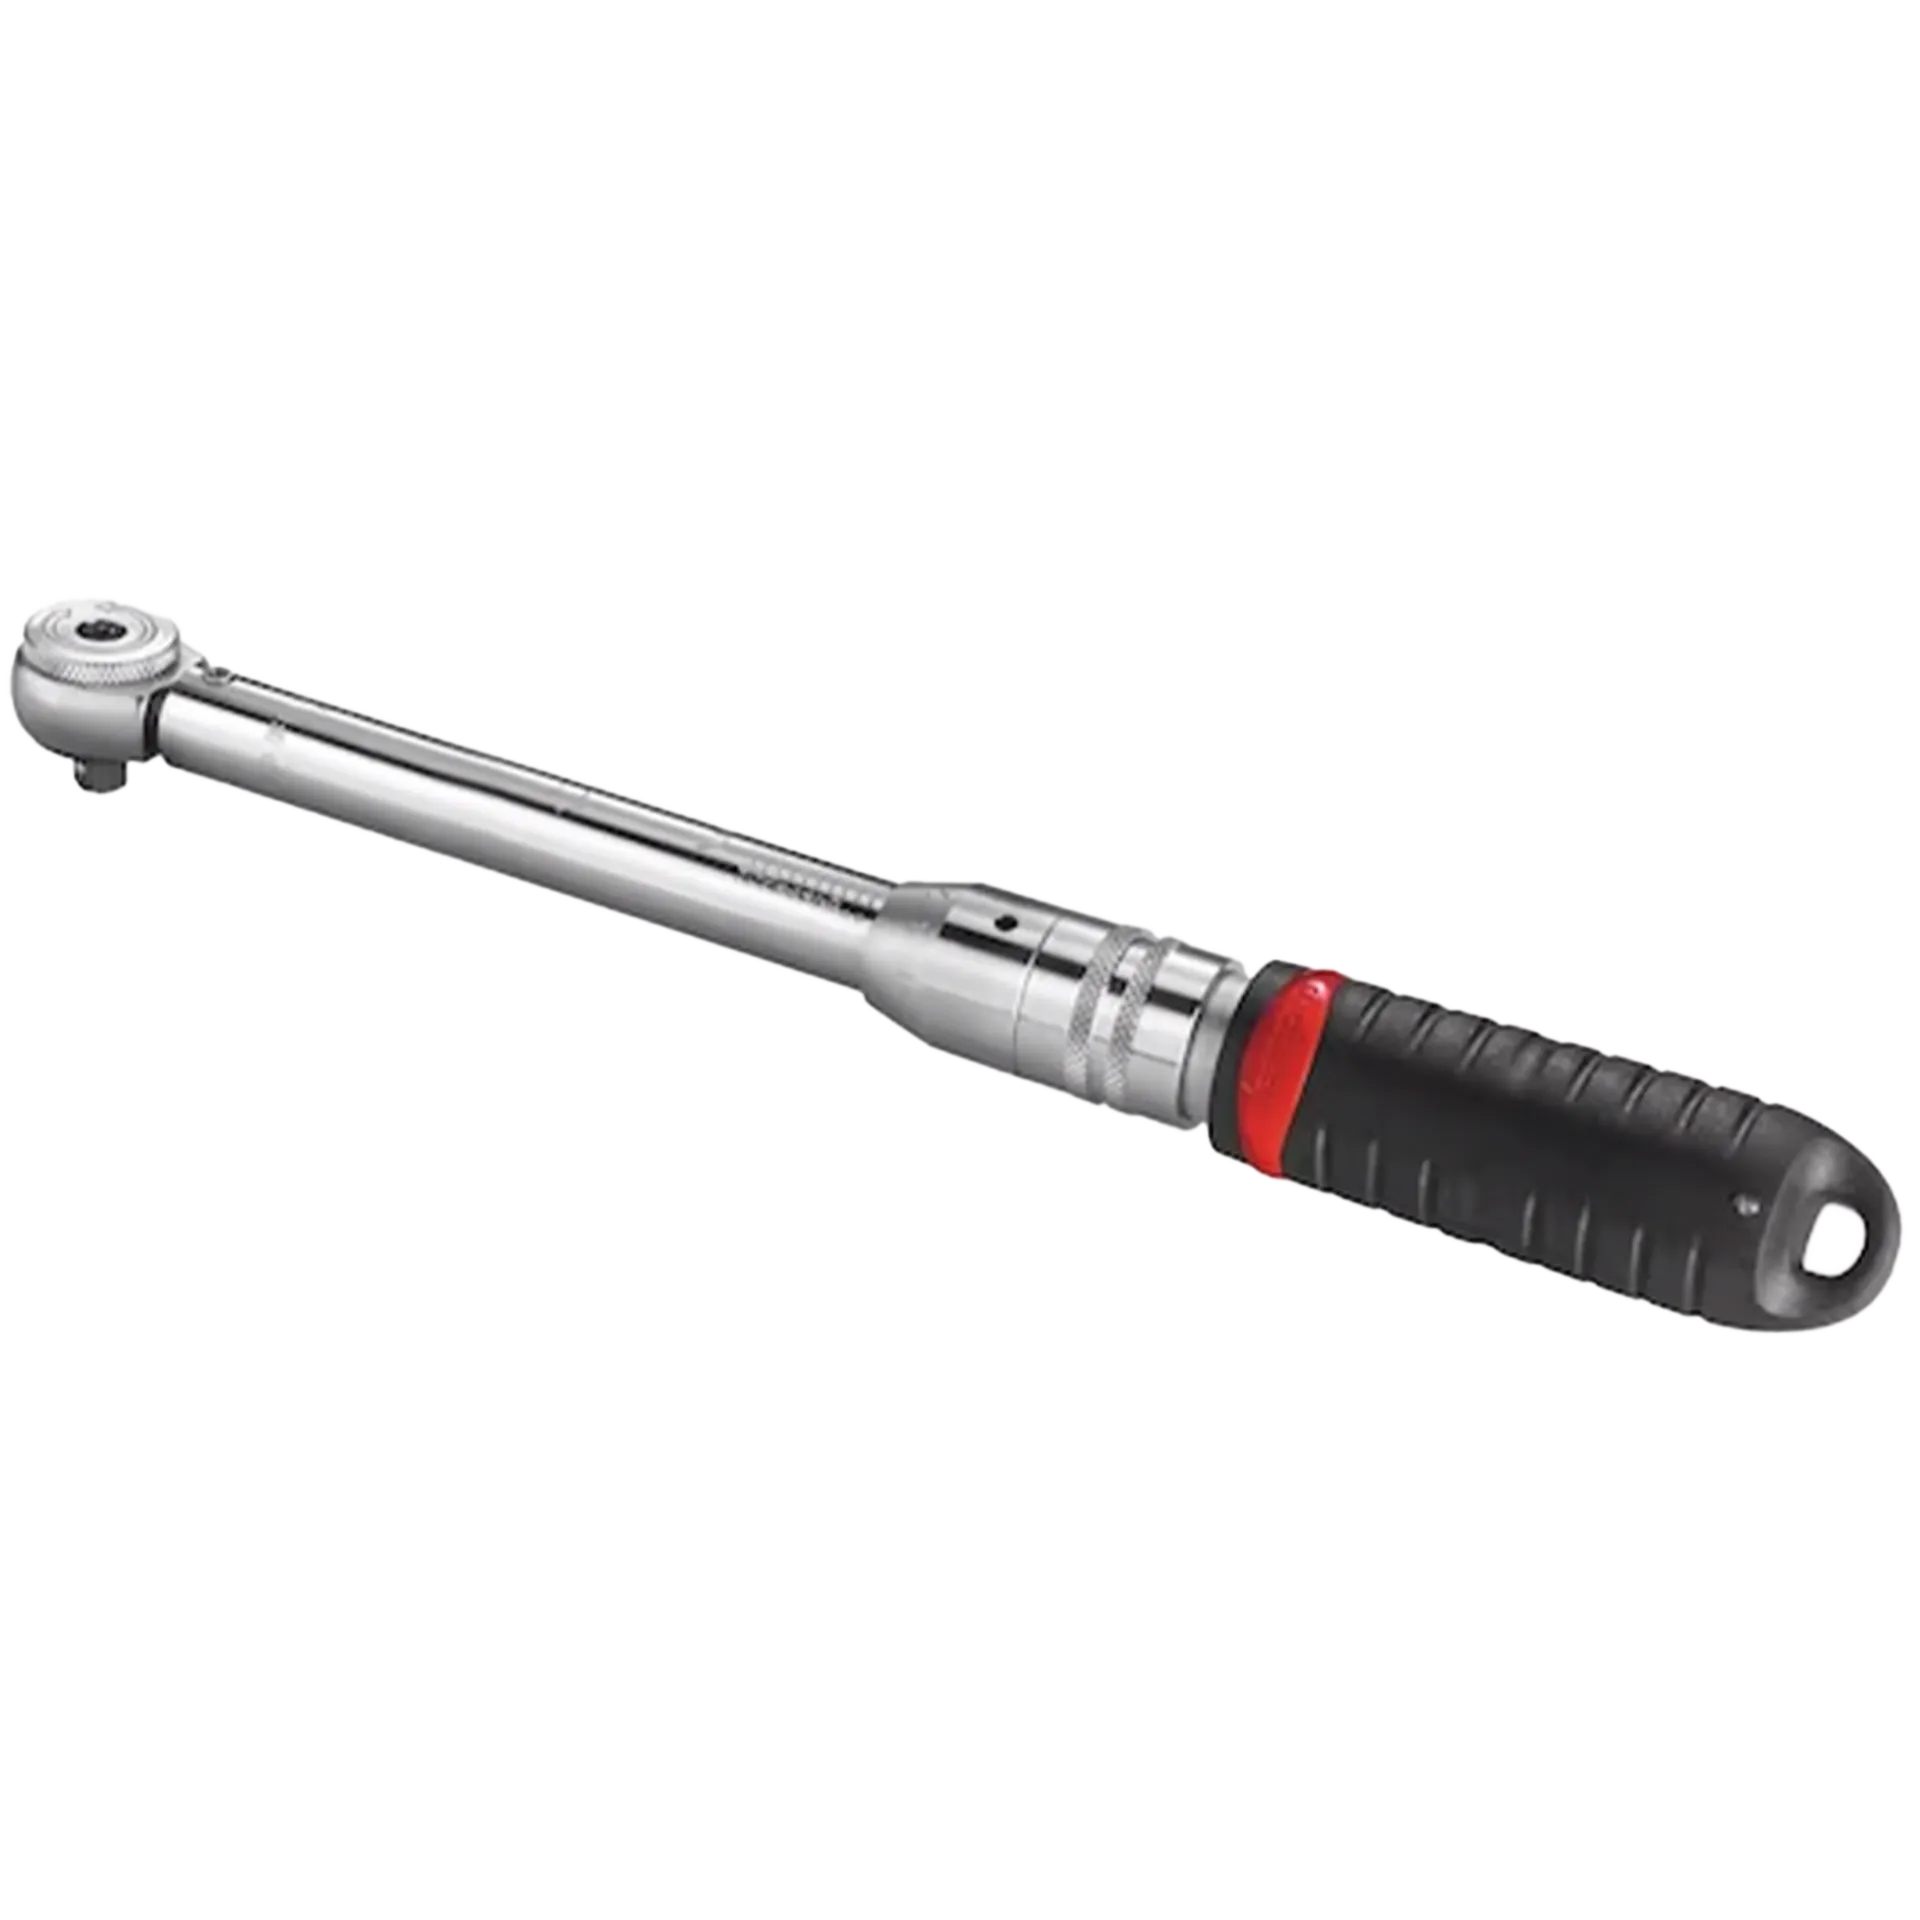
Facom R-J-S.208 Torque Wrench 1/4" Manual

The Facom R-J-S.208 Torque Wrench 1/4" Manual is designed for controlled tightening where precision matters more than force. This compact click-type wrench helps users apply the right torque with confidence, making it a smart choice for detailed mechanical work, light assembly jobs, and any task where over-tightening could damage threads or fasteners.

Built around a 1/4-inch drive, the wrench is well suited to smaller fittings and lower torque ranges. Its calibration class and stated accuracy reflect the kind of consistency professionals expect from a serious hand tool. In practice, that means better repeatability, cleaner assembly work, and a more dependable finish on every fastening operation.

Setting the torque is straightforward. The ring is pulled toward the handle, the grip is turned to the required graduation, and the ring locks the setting in place. During use, the wrench gives a clear click at the target torque, which is an important cue for stopping immediately. That audible feedback reduces guesswork and helps protect both the component and the tool.

The instructions also underline good workshop discipline. The wrench should be held perpendicular to the tightening axis, with the hand placed near the middle of the handle for steady control. After use, it is best stored at the minimum setting so the internal mechanism stays relaxed. Cleaning is simple too: a dry cloth is enough, while solvents and detergents should be avoided.

For users working in mixed technical environments, the included torque guidance and unit references are especially useful. The manual explains torque in Newton-meters and provides conversion context for other measurement systems, which can help when following varied specifications. It also encourages regular verification, particularly after heavy use or any accidental drop, because long-term accuracy depends on proper care.

Overall, the Facom R-J-S.208 feels like a precise, practical, and professional-grade tool that rewards careful use. It is not built for rough handling, but for controlled fastening it offers exactly what matters most: accuracy, clarity, and consistency.

Notes

  • Do not exceed the wrench’s maximum torque range.
  • Stop tightening immediately at the click.
  • Keep the tool clean, dry, and stored at minimum setting.
  • Regular calibration checks help maintain accuracy.
M: OA-GPT-54-NAN

© Copyright 2026 Manual.ly
